
New houses and extensions
Loft conversions, modest and large house extensions, alterations and new build private homes.
Nicholas Brook's Winchester based practice designs small and medium sized homes, extensions and listed building work, exploring every option with you in 3D.
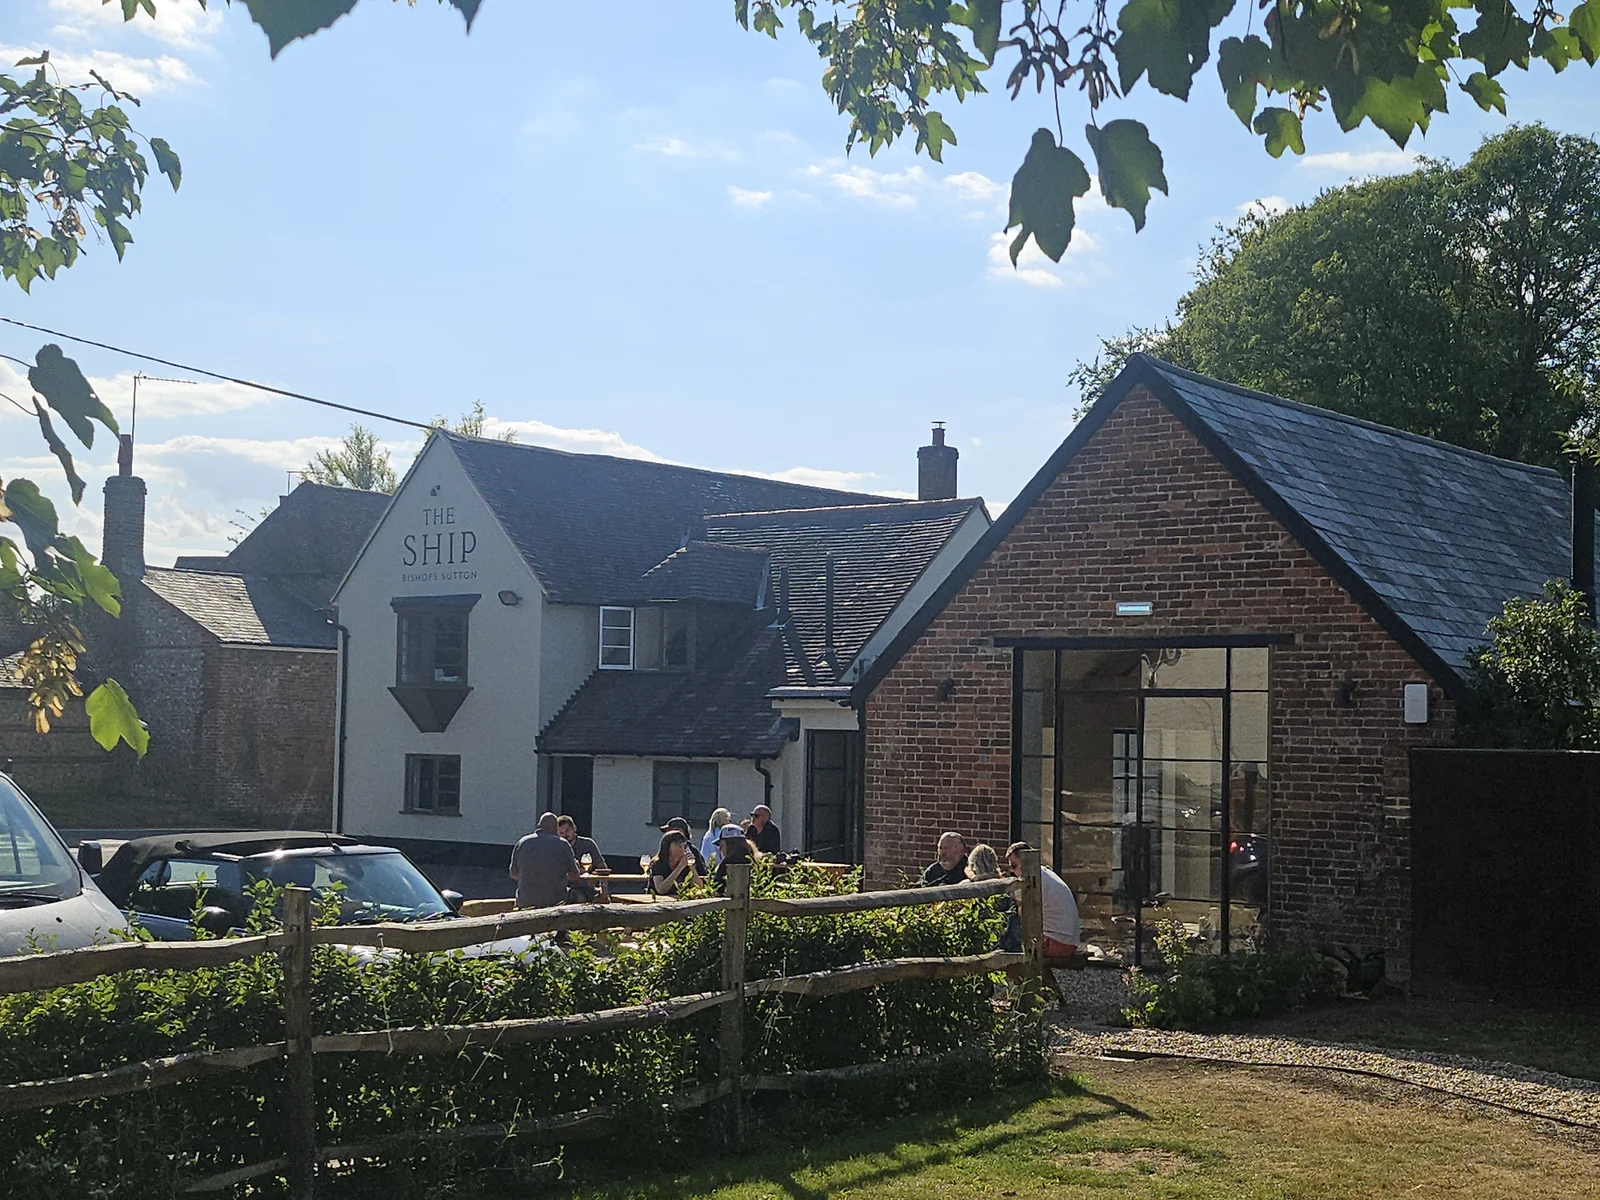
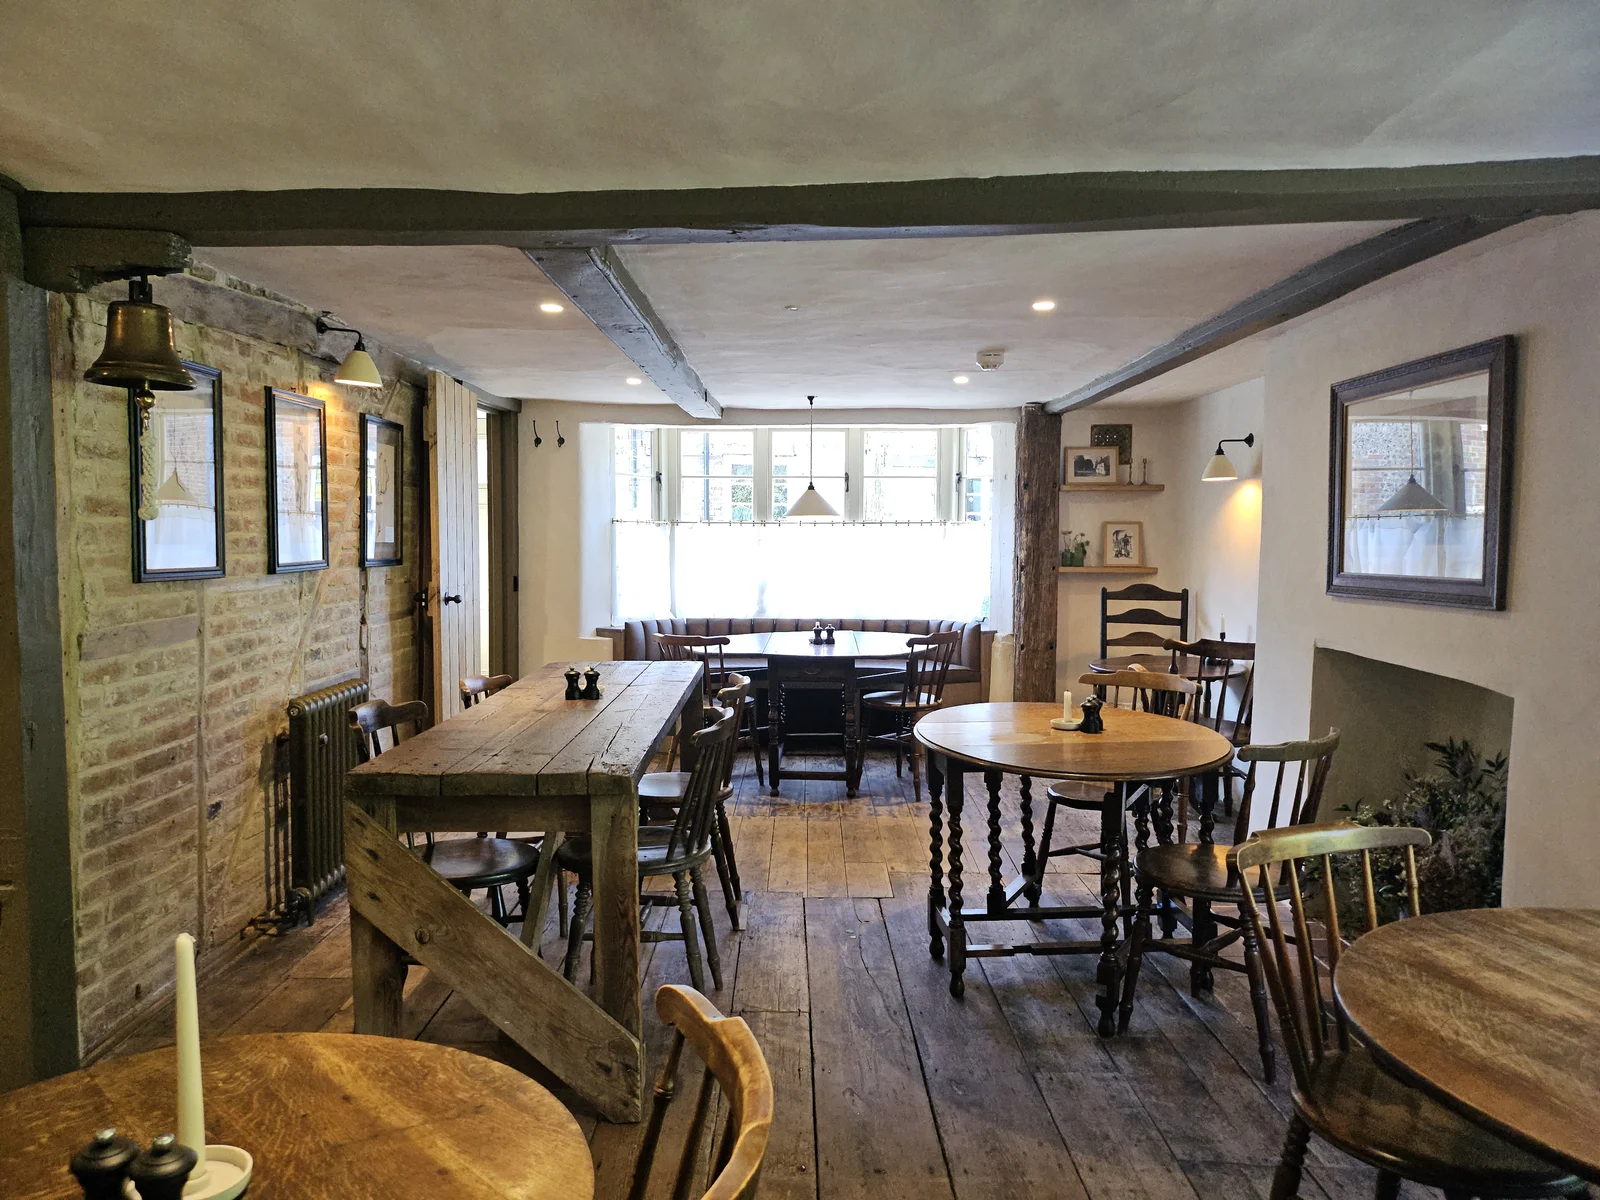
The Ship Inn, Bishop's Sutton · Rejuvenating and re-developing an existing pub and out buildings
The practice philosophy
We make spaces work more efficiently, rather than just extending for the sake of it.
For one of Nicholas's first projects, the clients asked for a dining room extension because their house felt too small. By reworking the existing layout instead, reducing an over large family room and moving the main entrance, they gained the dining room and a utility room without the need to extend.
That set the way the practice works: value for your money, not just building extensions if the existing can be made to work more efficiently.
The industry advises budgeting 10 to 20% of the build cost for consultants (architects, structural engineers, party wall surveyors). Most fees are worked out one of two ways.
The fee is based on the construction contract value, so the architect earns more as your project becomes more expensive.
It has to build in contingencies you may not need, then charges extra for the unforeseen items it didn't include.
Only for the work actually required, invoiced monthly, which mitigates unseen, escalating costs. Time spent at the start, in 3D, can save far greater expense once the build is on site.
Fees VAT free"I know I am not the cheapest. However, I work hard to offer the best value for money." Nicholas Brook
From feasibility to completion of the built project, for small and medium sized residential work, and available for other design work too.
Loft conversions, modest and large house extensions, alterations and new build private homes.
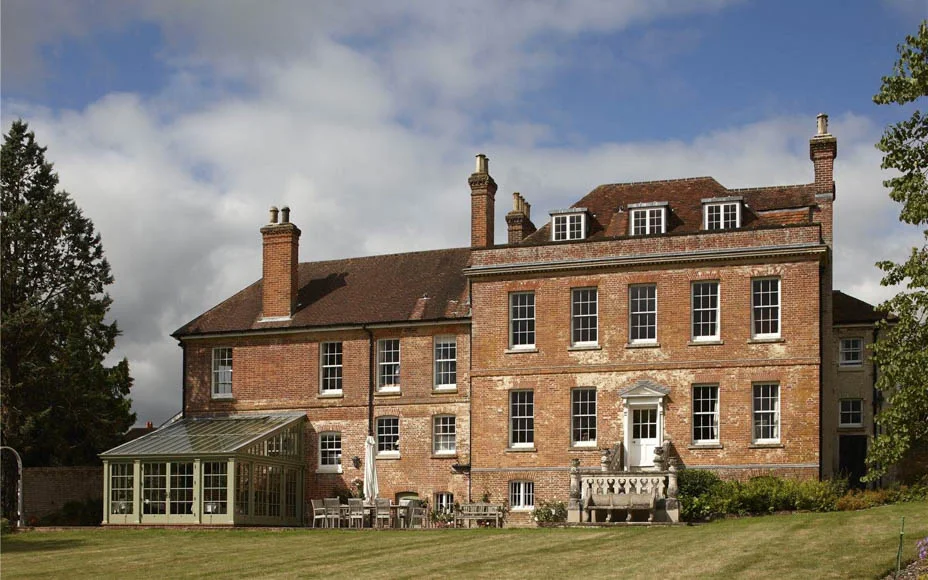
The conservation and rejuvenation of listed buildings, with listed building applications where they're needed.
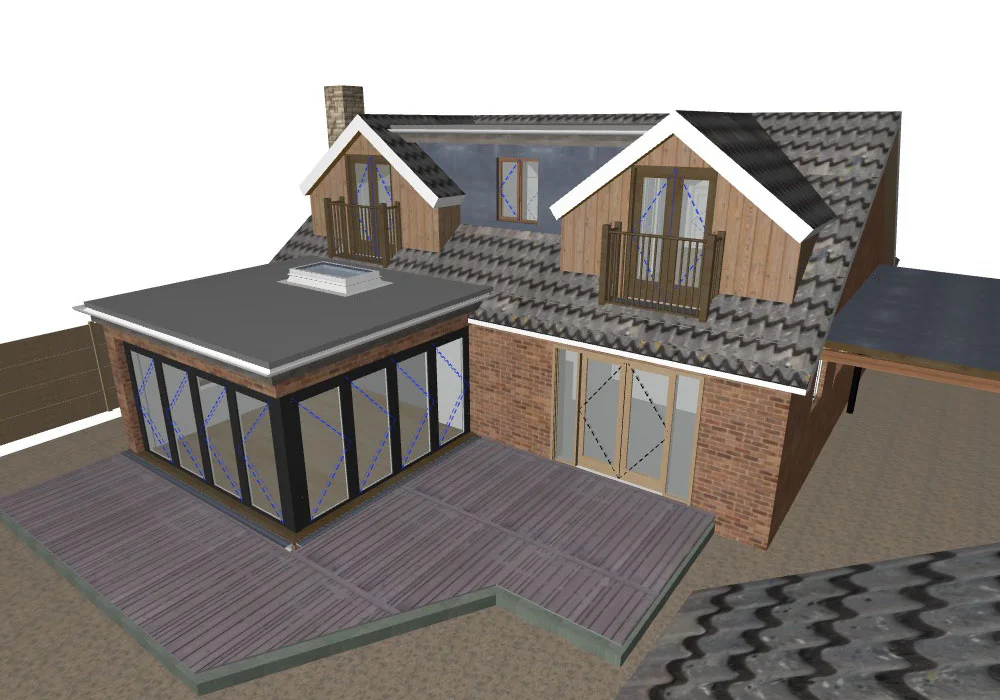
Scheme drawings and a design statement for planning, or sign-off from the local authority for permitted development.
Building regulations, construction drawings, tender and monitoring the works on site through to handover.
The service follows RIBA Stages 0 to 7, with planning applications in the first stage.
Stages 0 to 3
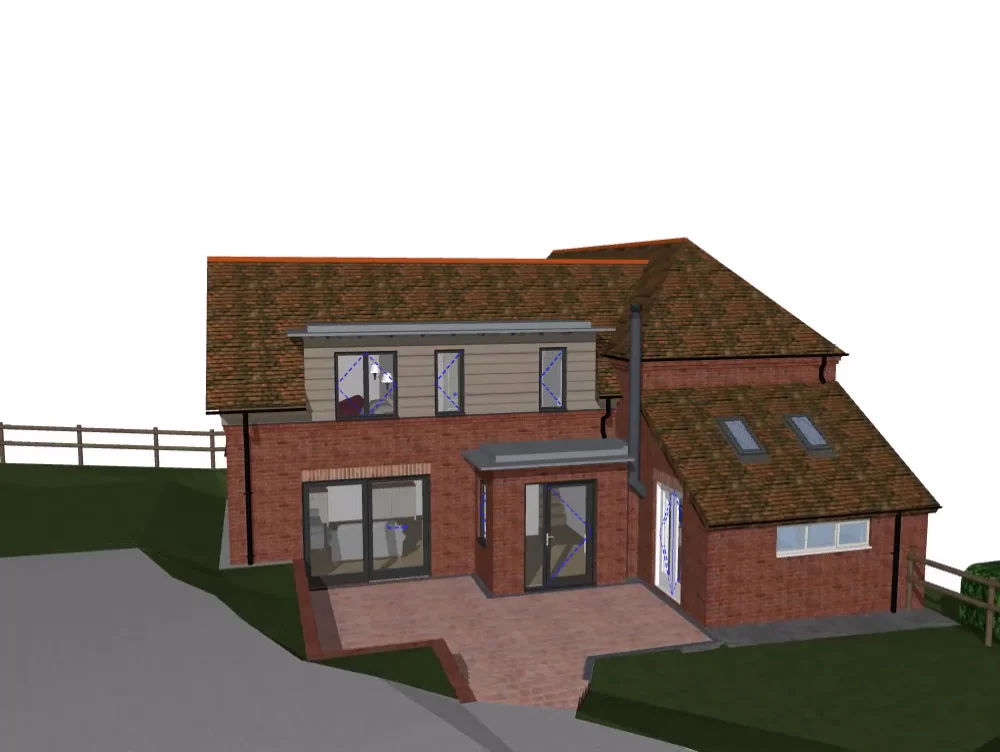
An initial meeting and project appraisal, sketch proposals with basic 3D visualisation, then scheme drawings and a design statement for planning and listed building applications.
Stage 4
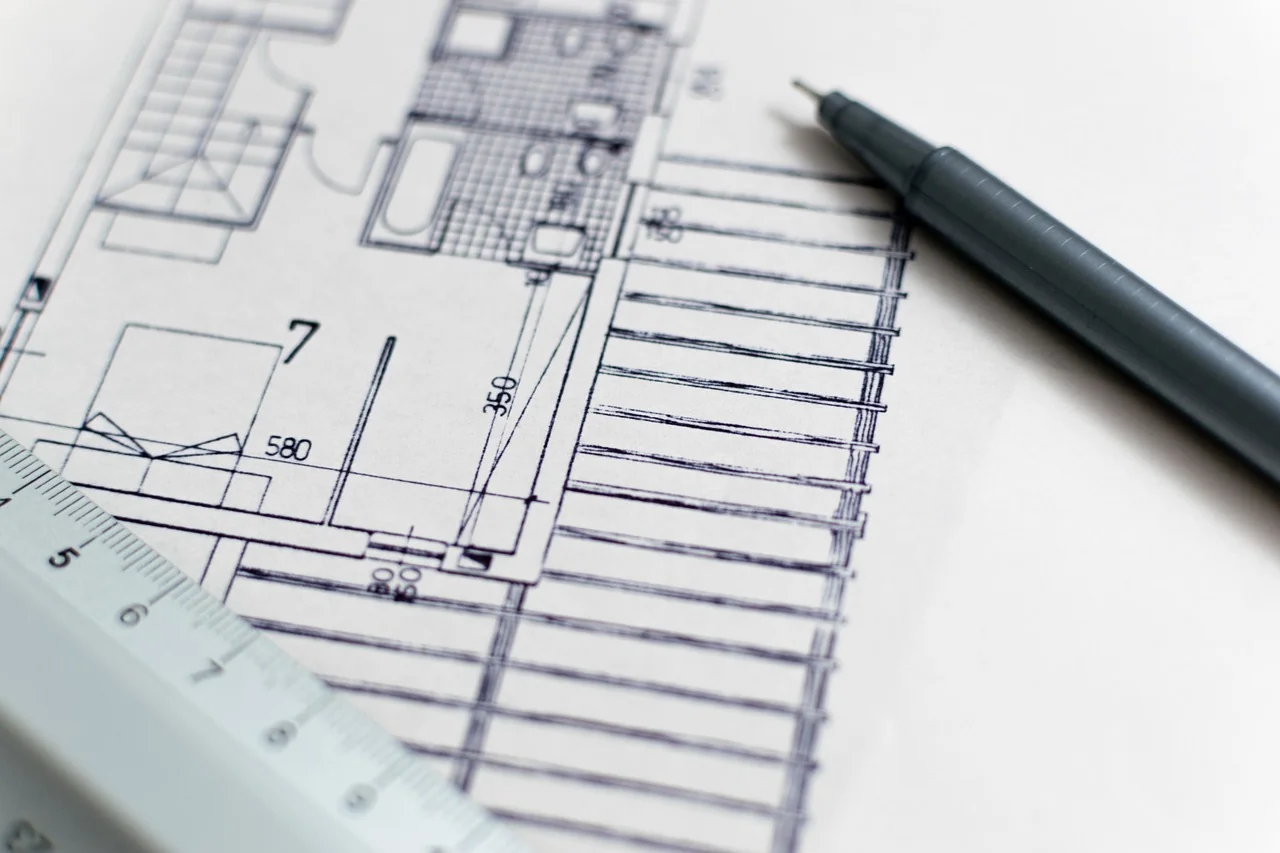
Building regulation drawings, working drawings with schedules and specification, a list of contractors to invite, the tender documents and a tender report.
Stages 5 and 6
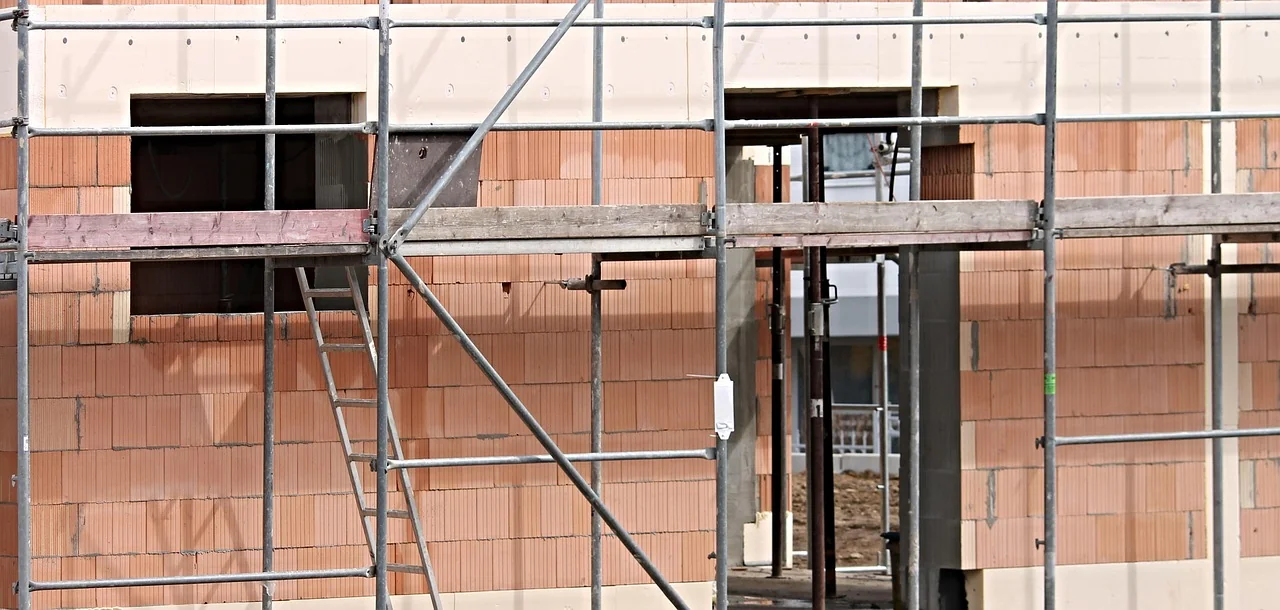
Monitoring the works on site for quality and design, issuing interim certificates and the completion certificate, then handover of the building.
Stage 7
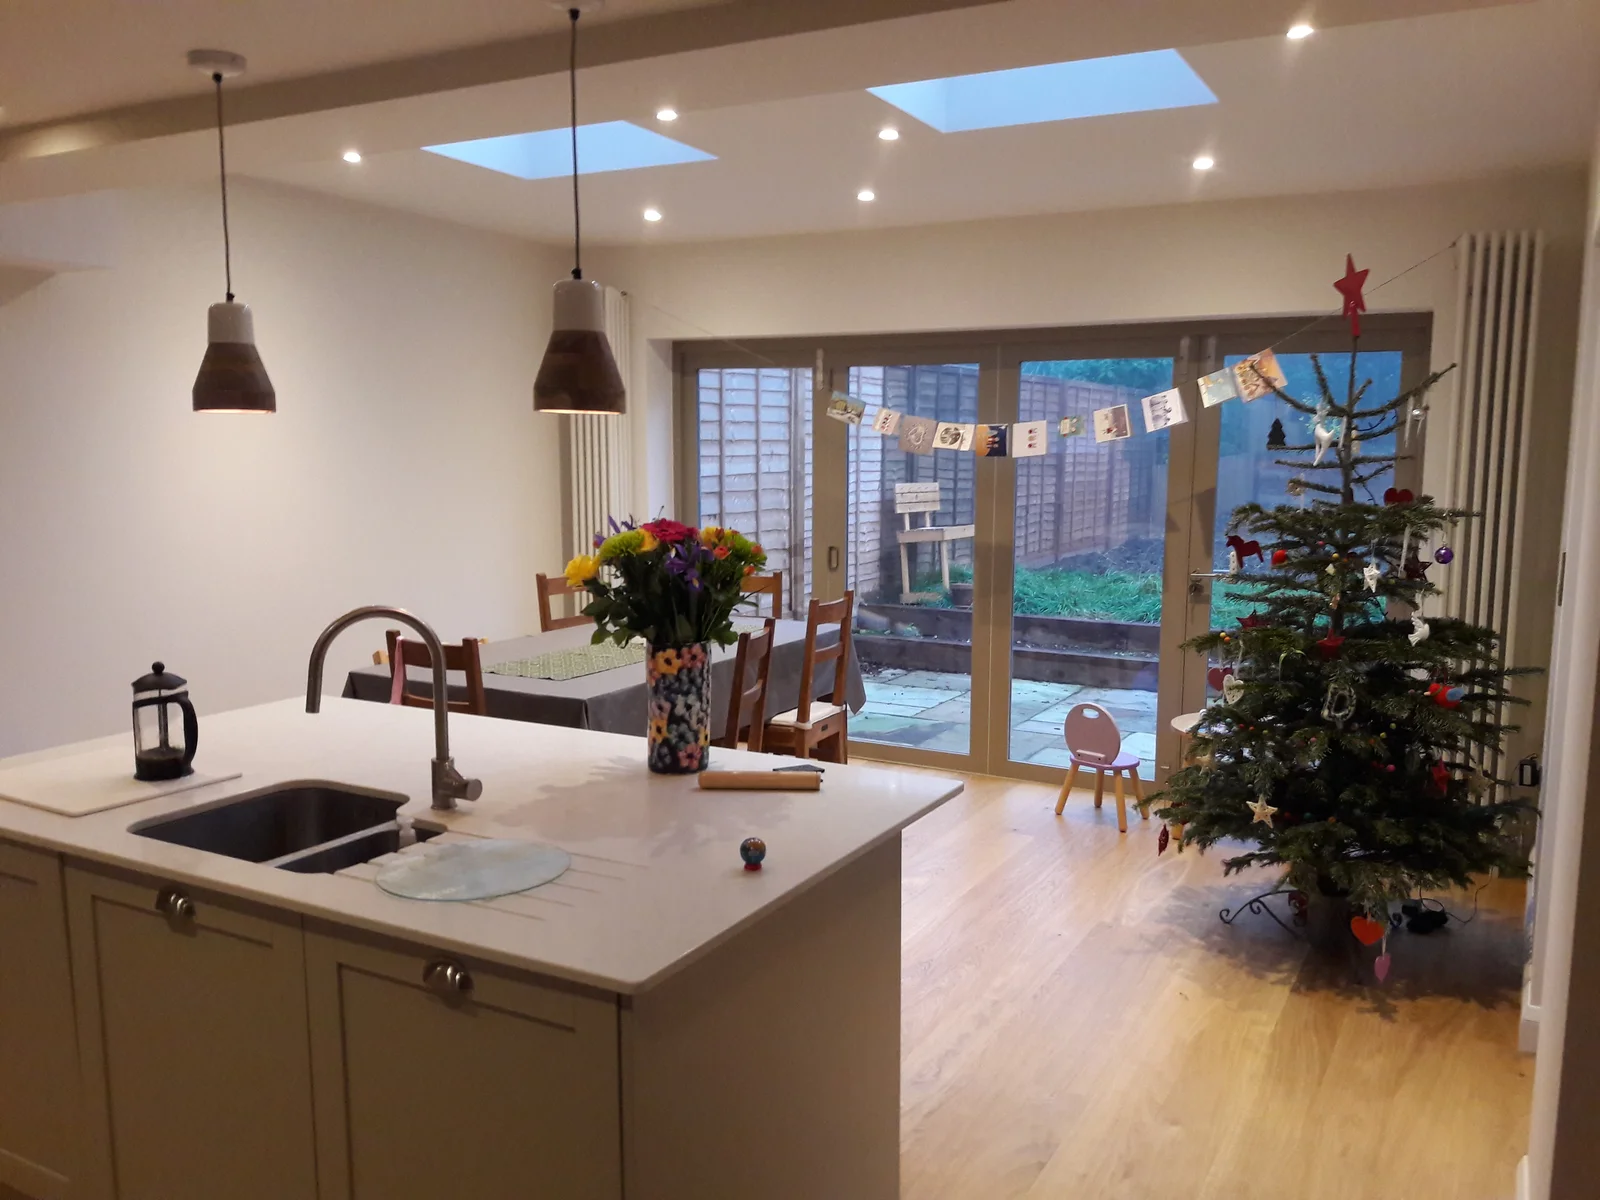
Final contract administration, inspecting the works after the defects liability period, and the final account.
Concept design is based on a digital survey provided separately by others.
Open any project to step through all its photos.
Rejuvenating and re-developing an existing pub and out buildings.
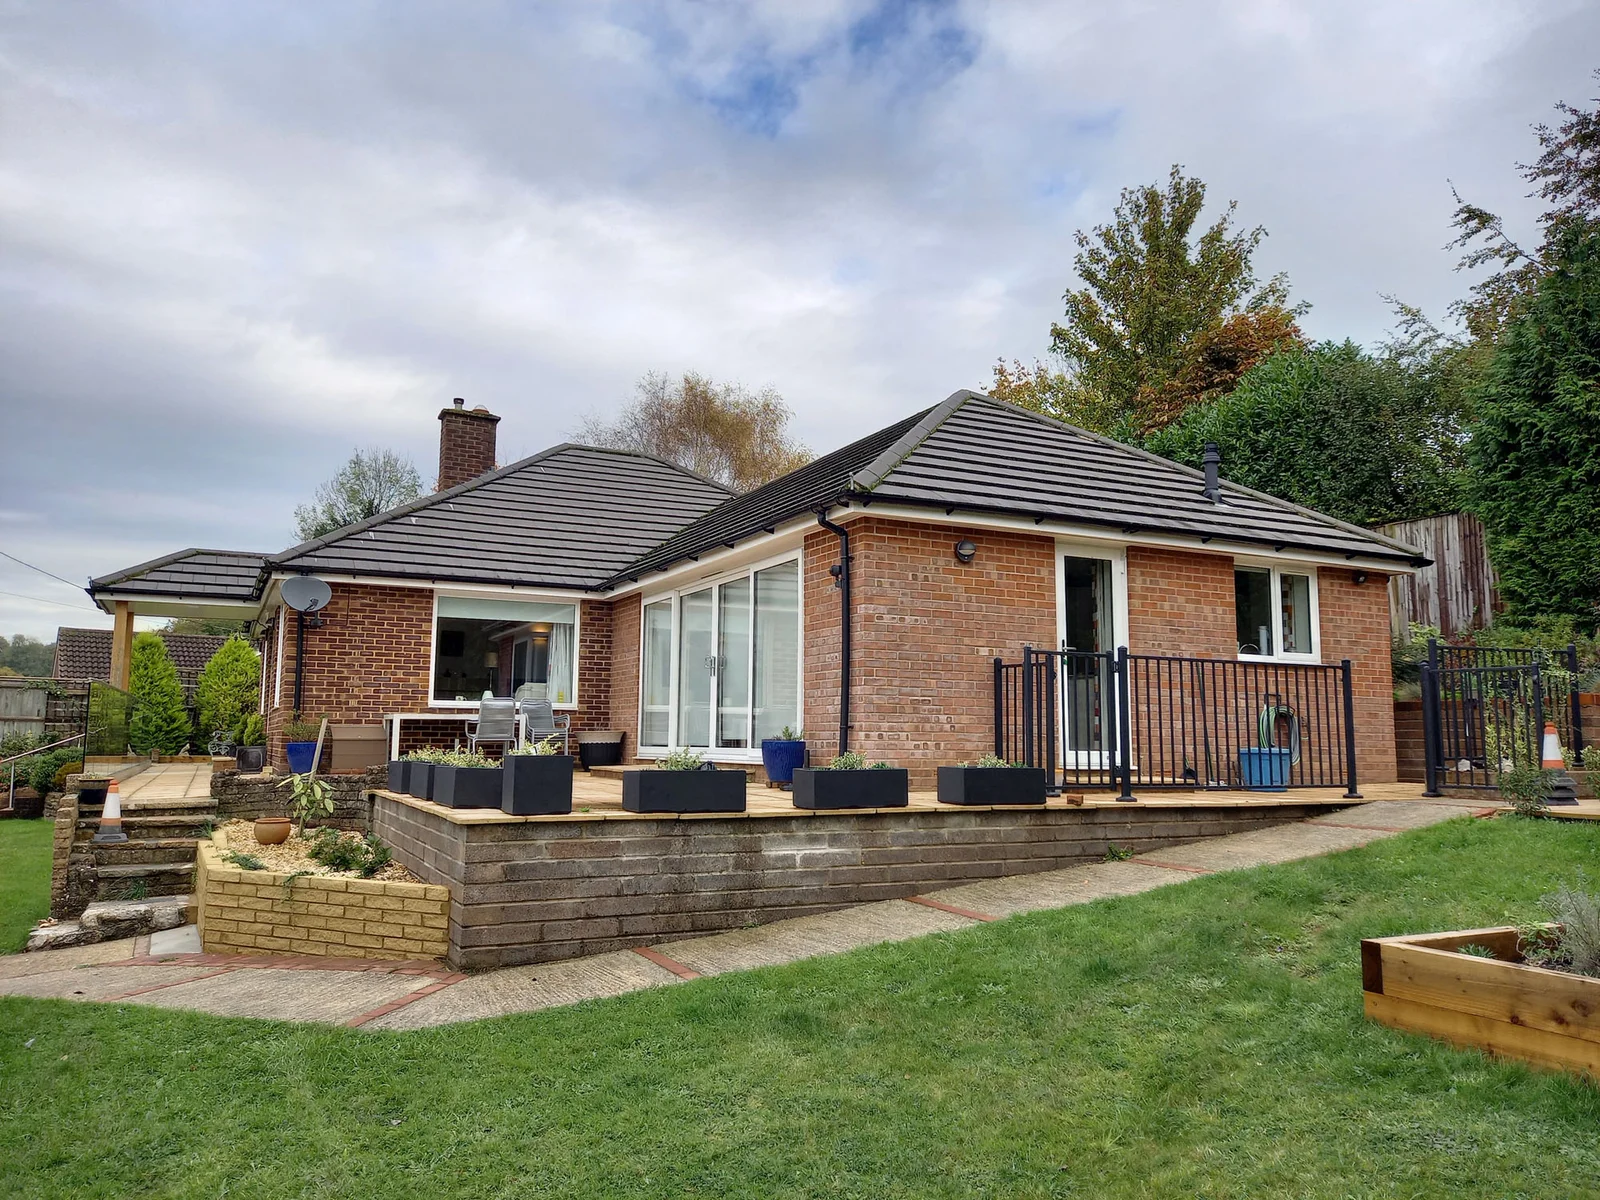
Remodelling and extending a bungalow. Internal alterations rationalised the use of the space.
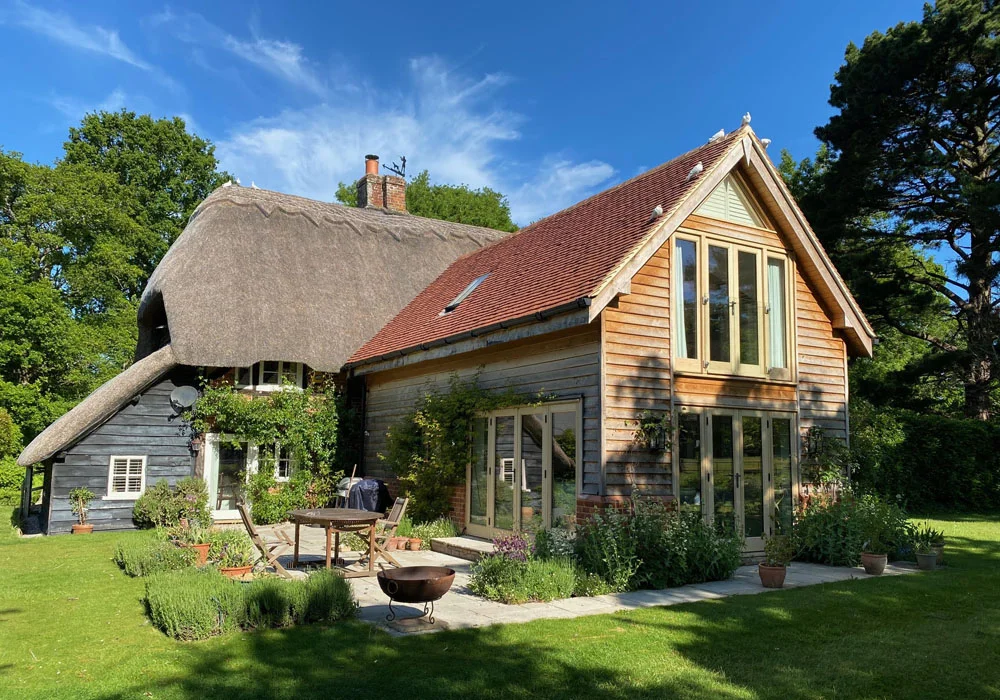
A new kitchen and master suite extension, with detailed negotiations with the Conservation Officer at B&DBC.
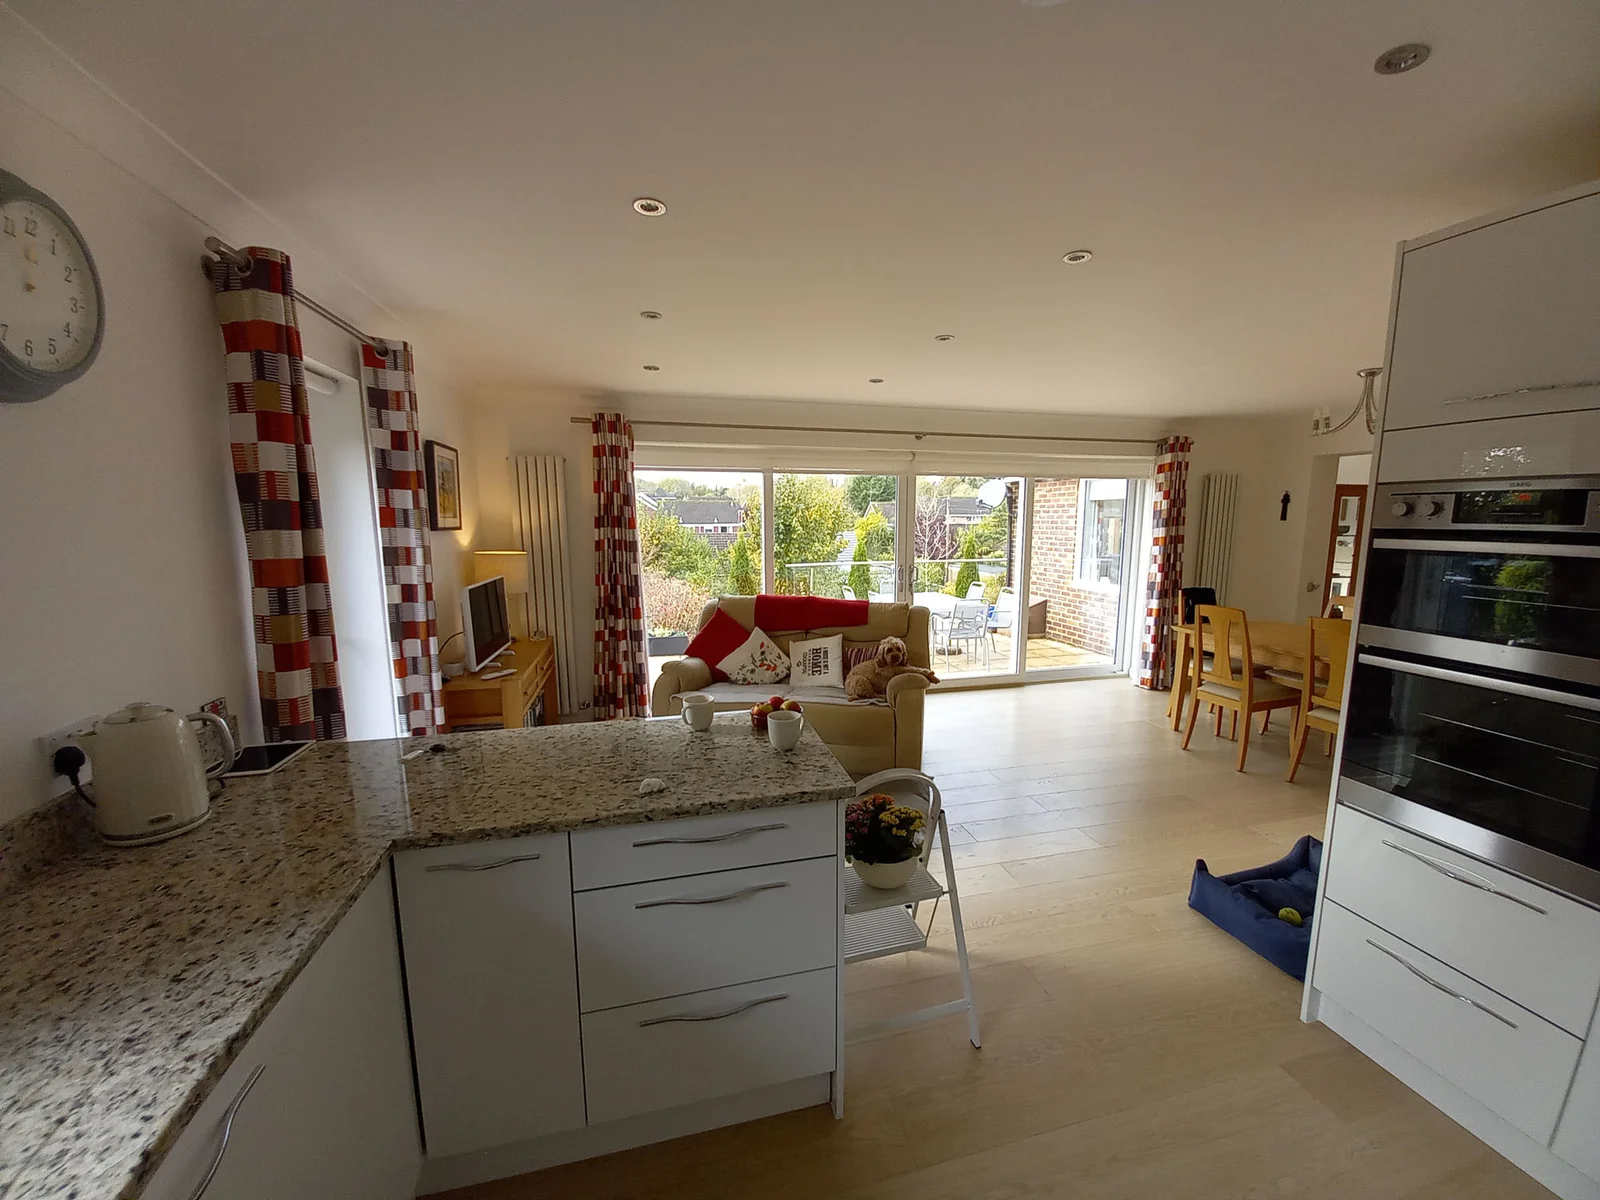
Replacing a conservatory and utility room extension, re-working an uncomfortable layout with a new kitchen and dining room, pantry and utility, and new bathrooms.
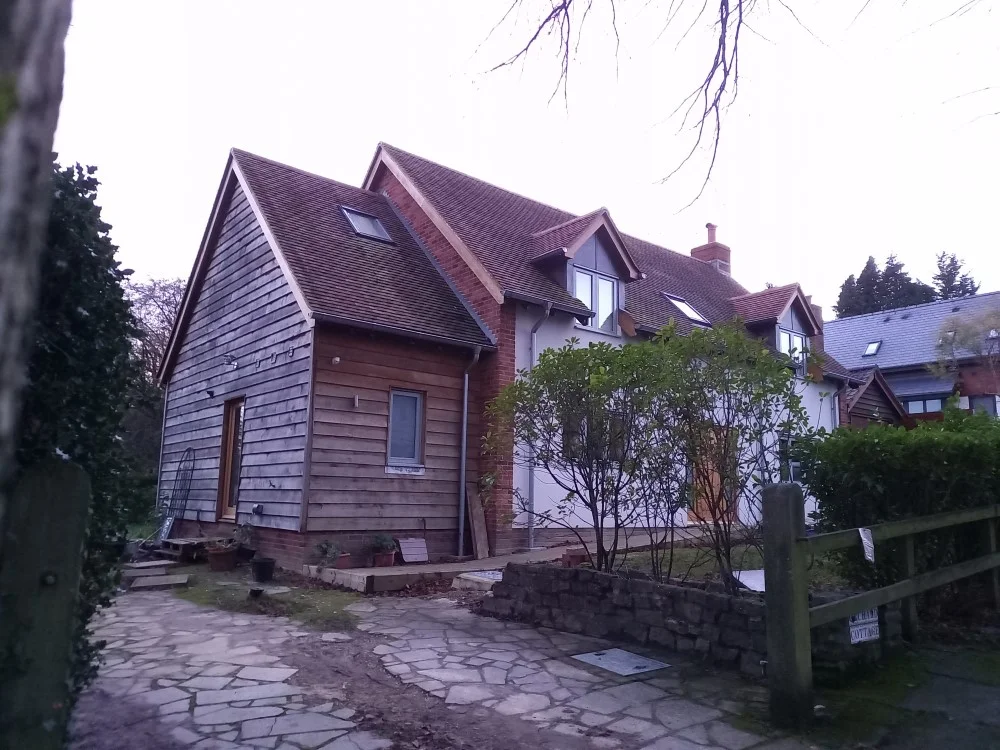
Internal rejuvenation with new entrance and circulation reworkings, and a new kitchen and family room.
Extending an existing bungalow to provide a rear extension and second storey.
Below are some photos, images and animations of individual projects.
To help you fully understand your needs, we explore the options with you in 3D, from the first sketch to the construction drawings.
Working directly in the 3D model is the most efficient way to work, and far quicker to understand than traditional plans, sections and elevations. We still produce those too, for the planning, building regulation and construction stages.
The 3D BIMx files we issue include your existing and proposed drawings, expanded into a 3D model you can open on a tablet, iPad or phone through the app, or in an internet browser.
We produce sun studies to analyse the need for brise soleil or other architectural devices. On one project, the shape of the roof's cowl extension was developed to shade the hottest and brightest times of day without limiting the view from the fully glazed gable wall.
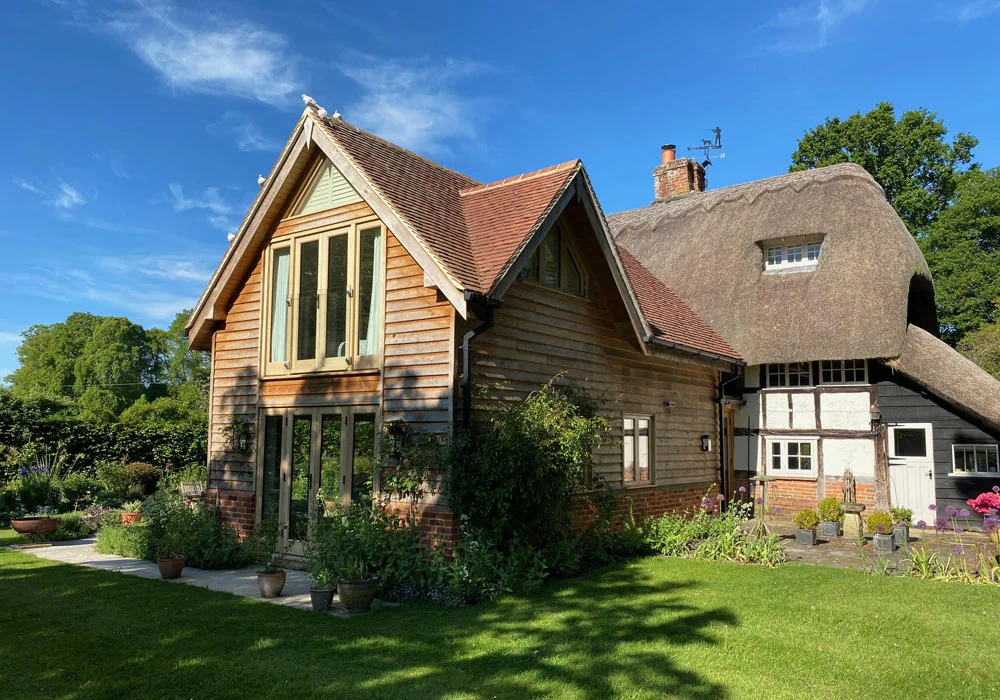
Nicholas has run numerous conservation and rejuvenation projects with contract values between £1 and £2 million as the project architect.
"We have met the demands of the Local Authority and worked closely with the Conservation officer. Our project was brought before the Planning Committee, who were almost unanimous in their support of our project."
Mr Wessely, Listed Residential Project, Winchester
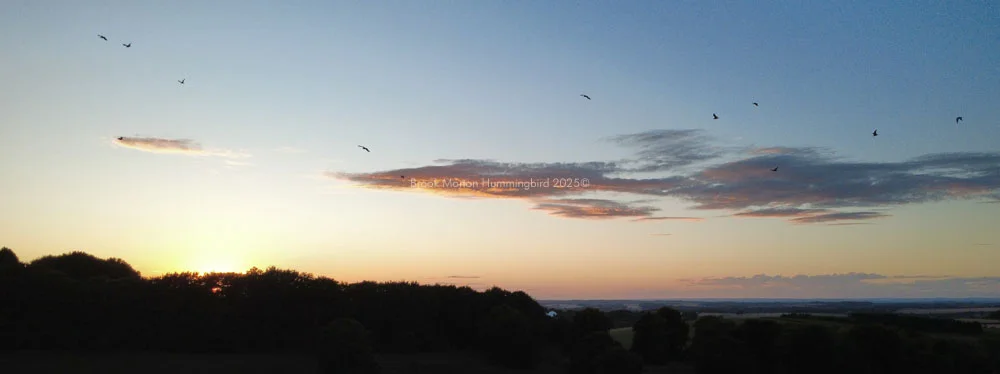
Brook Morton Hummingbird
Nicholas photographs buildings, people and landscapes, and his years as an architect give him a strong footing for drone work.
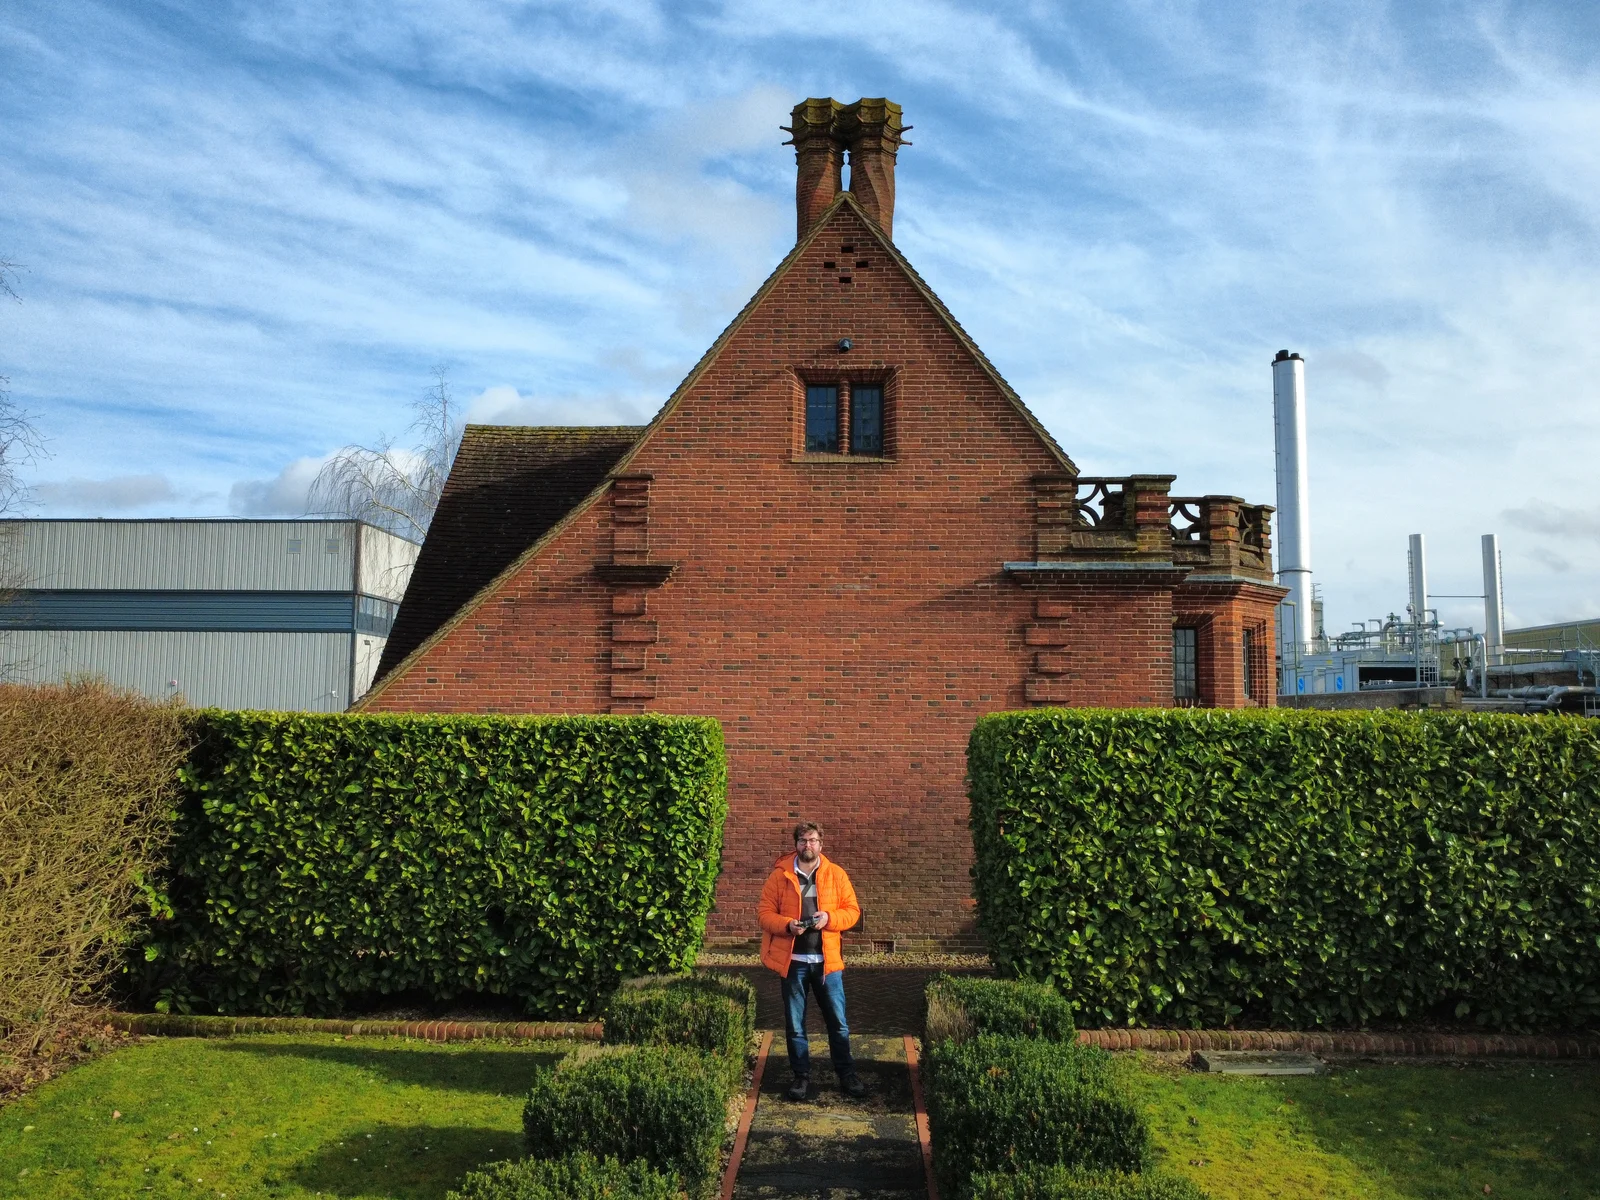
Flights for a range of needs. Get in touch to discuss your requirements and we'll see if we can help.
£90 an hour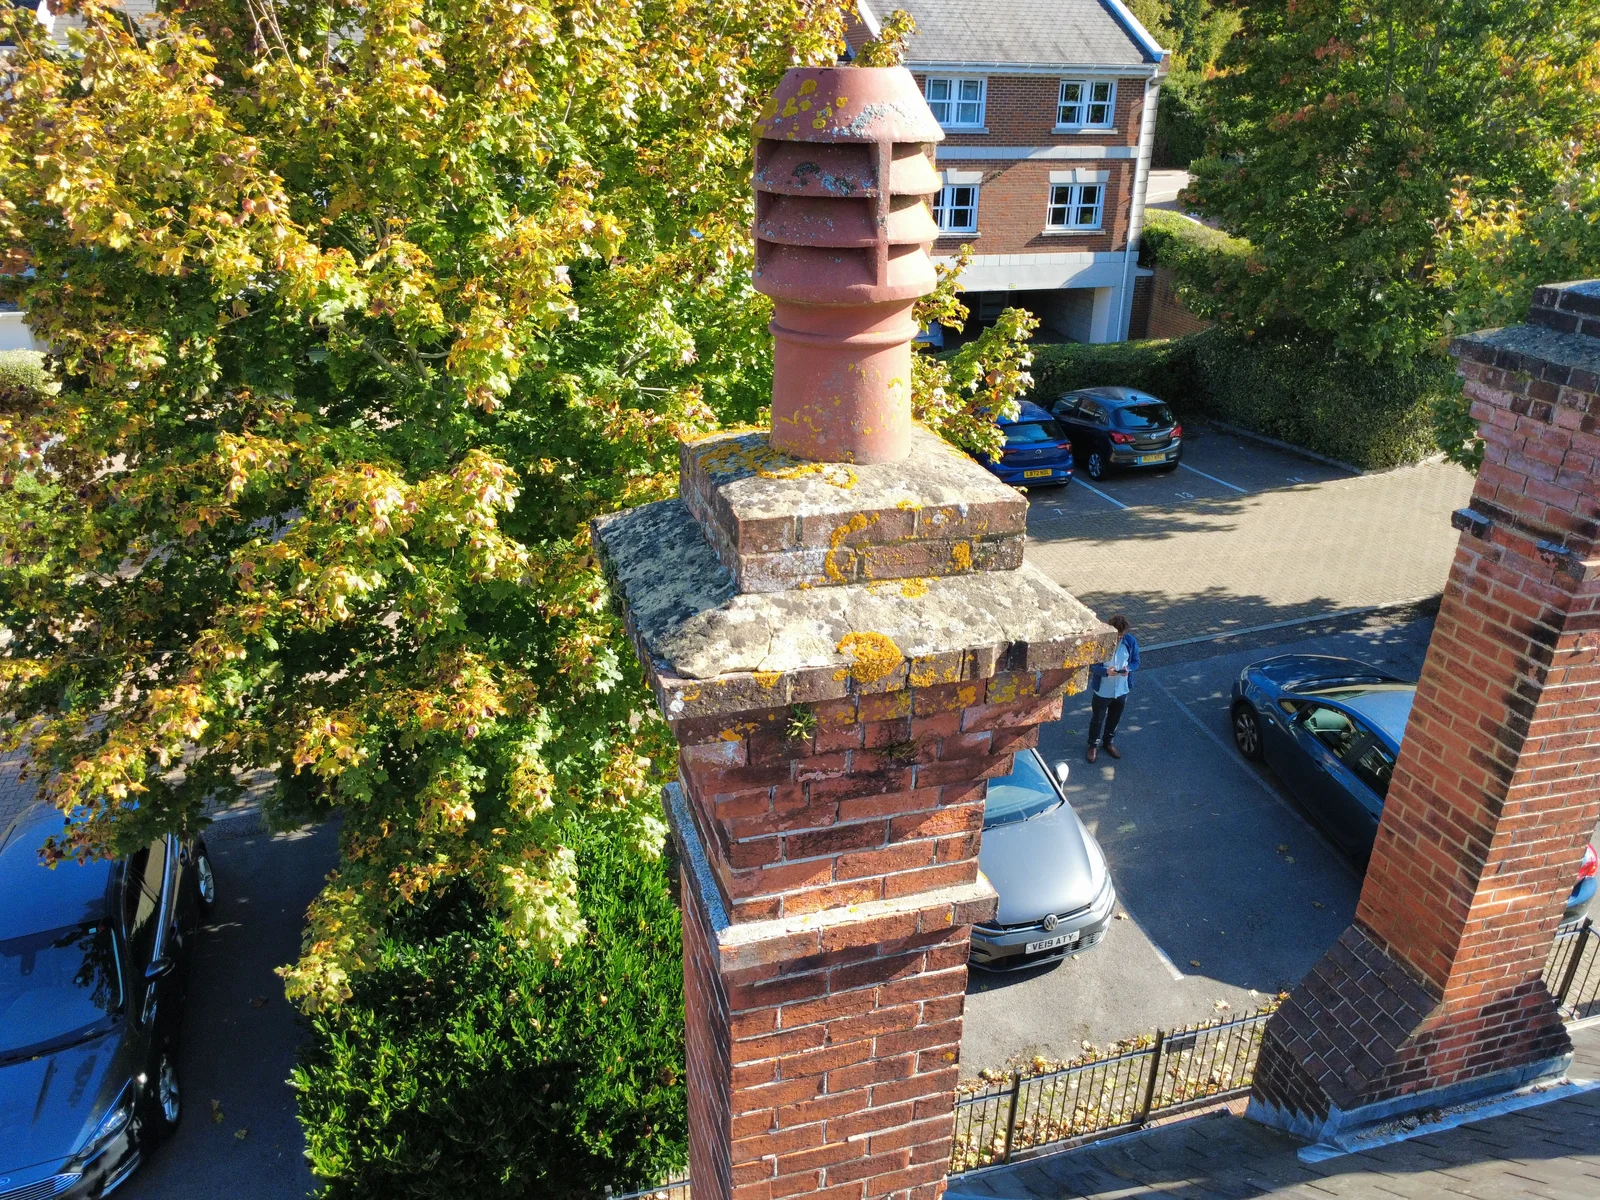
Expensive scaffolding for inspections may be avoided. Half an hour of aerial dilapidations survey on a historic chimney helped one client negotiate £4,500 off the price of her new home.
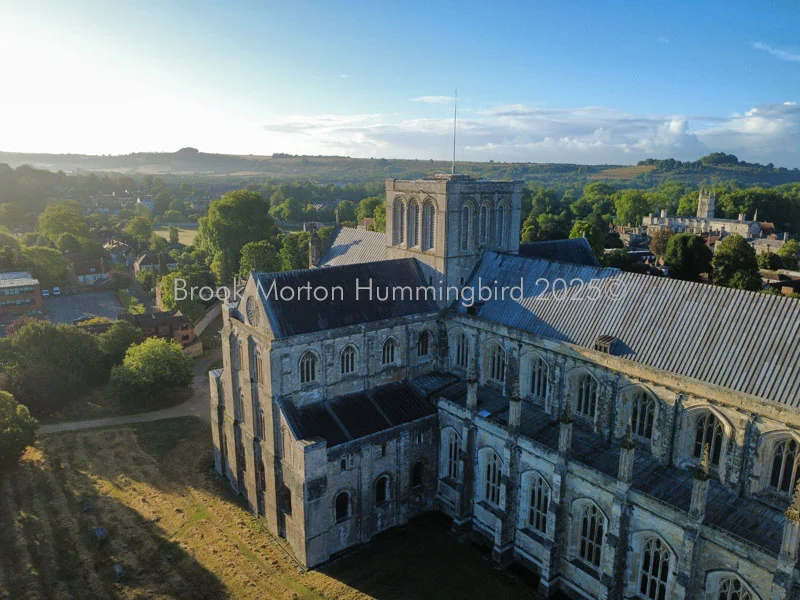
Nicholas's photographs can be bought as full sized photograph and canvas prints, in standard and special sizes.
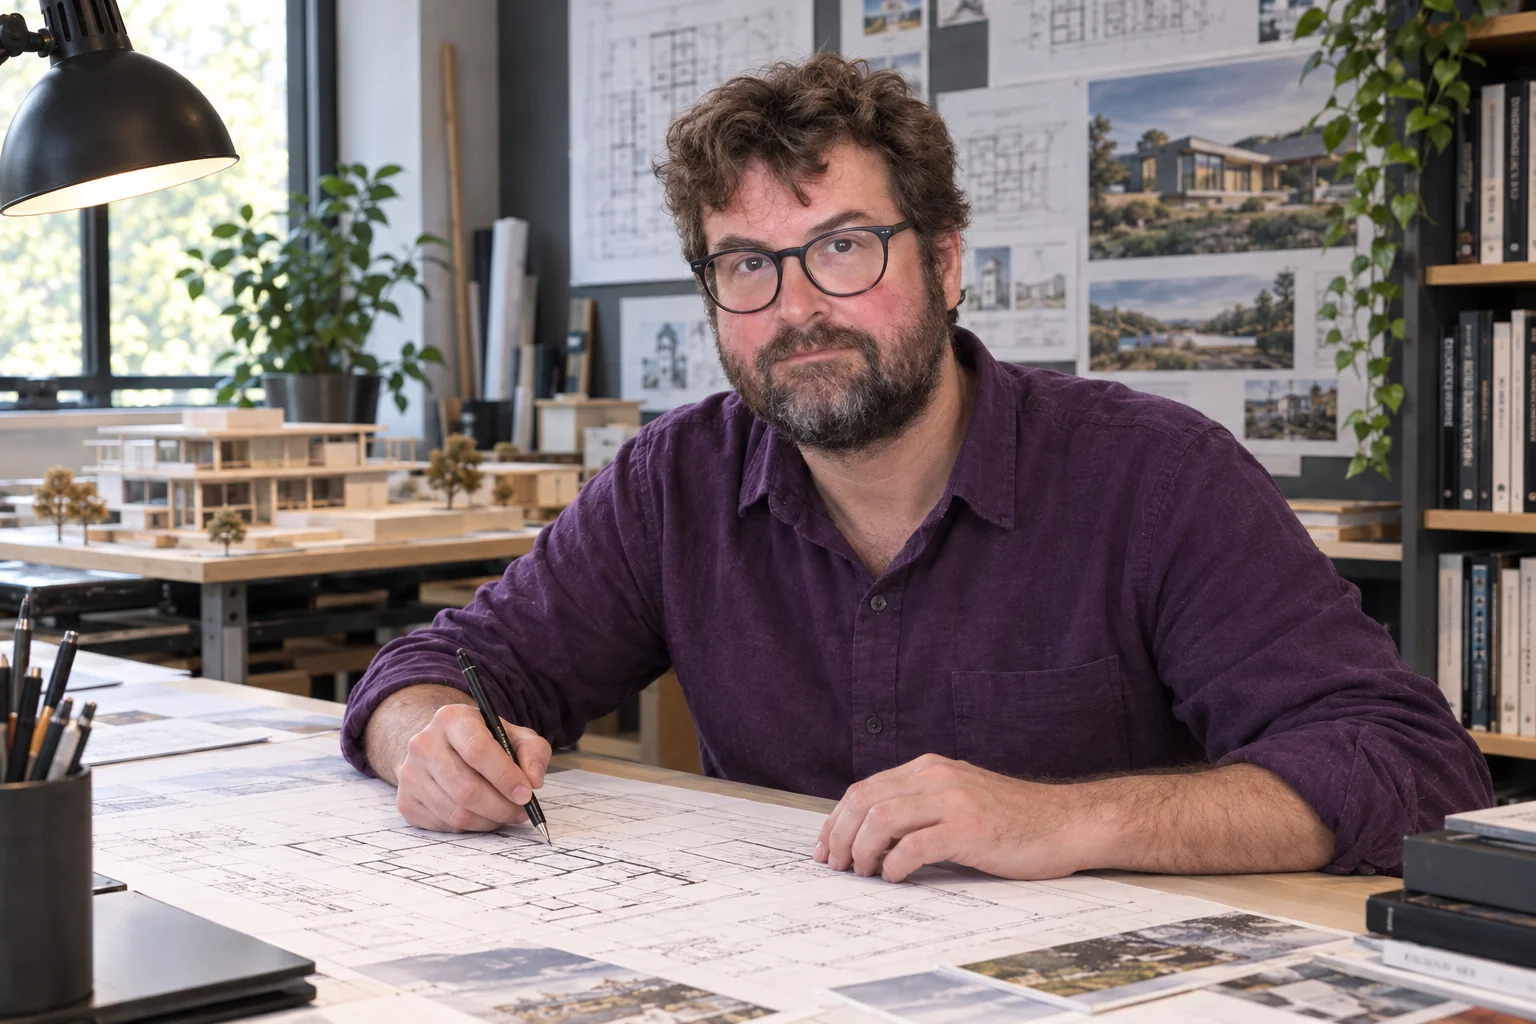
Brook Morton Architecture is run by Nicholas, a chartered architect with considerable experience as both project and site architect.
His work ranges from loft conversions and modest and large house extensions to alterations, new private houses and the conservation and rejuvenation of listed buildings. He has run contemporary design projects with values from £50k to £1 million.
Before setting up Brook Morton in 2010, Nicholas spent three years at Witcher Crawford Architects and Designers as project architect, running jobs up to £2 million, including a new contemporary house. At Robert Adam Architects he was assistant to Robert Adam and worked with most of the other directors, on projects from £300k to £2.3 million.
He uses advanced modelling software to keep the service cost effective, with 3D visualisations to help you understand and develop your design.
From extensions and internal alterations to listed homes restored over several years.
Listed Residential Project
"Nick helped us with the restoration of an 18th century house over several years. He was not fazed by any of the unexpected problems the house threw at us and solved all of them in a practical manner and with the minimum of fuss. He is very strong technically but is also willing to get his hands dirty and explore the nooks and crannies. He has an easy and friendly manner and worked well with the various contractors on site. He also has established good relationships with the local planning, conservation and building officials, which proved very important for a project of this kind. We would happily recommend Nick to anyone needing architectural support on a restoration project."
Residential Internal Alterations
"Excellent service, we had some very vague ideas but Nick came up with a plan which incorporated what we were hoping to achieve in a practical affordable way but ensured that the house looked good asthetically."
Residential Extension and Alterations
"Nick Brook provided a very professional and efficient service, the consultations and site visits helped turn my ideas into reality with common sense suggestions and ideas that helped to crystallized my vision. In addition, Nick helped to guide me through the planning process and ensured that all the right permissions and processes were in place before the build started. Consequently the end product exceeded our expectations."
Listed Residential Project
"Nicholas has worked with us through the many challenges we have encountered, whilst restoring and updating our Listed home in the centre of Winchester. We have met the demands of the Local Authority and worked closely with the Conservation officer. Whilst assisting with ecological requirements and Party Wall agreements. Our project was brought before the Planning Committee, who were almost unanimous in their support of our project. Nicholas's role in a strong team has helped to produce a quality build using many traditional methods and materials hand in hand with contemporary techniques and standards"
Call or email Nicholas to discuss a potential project. Evening meetings are available.